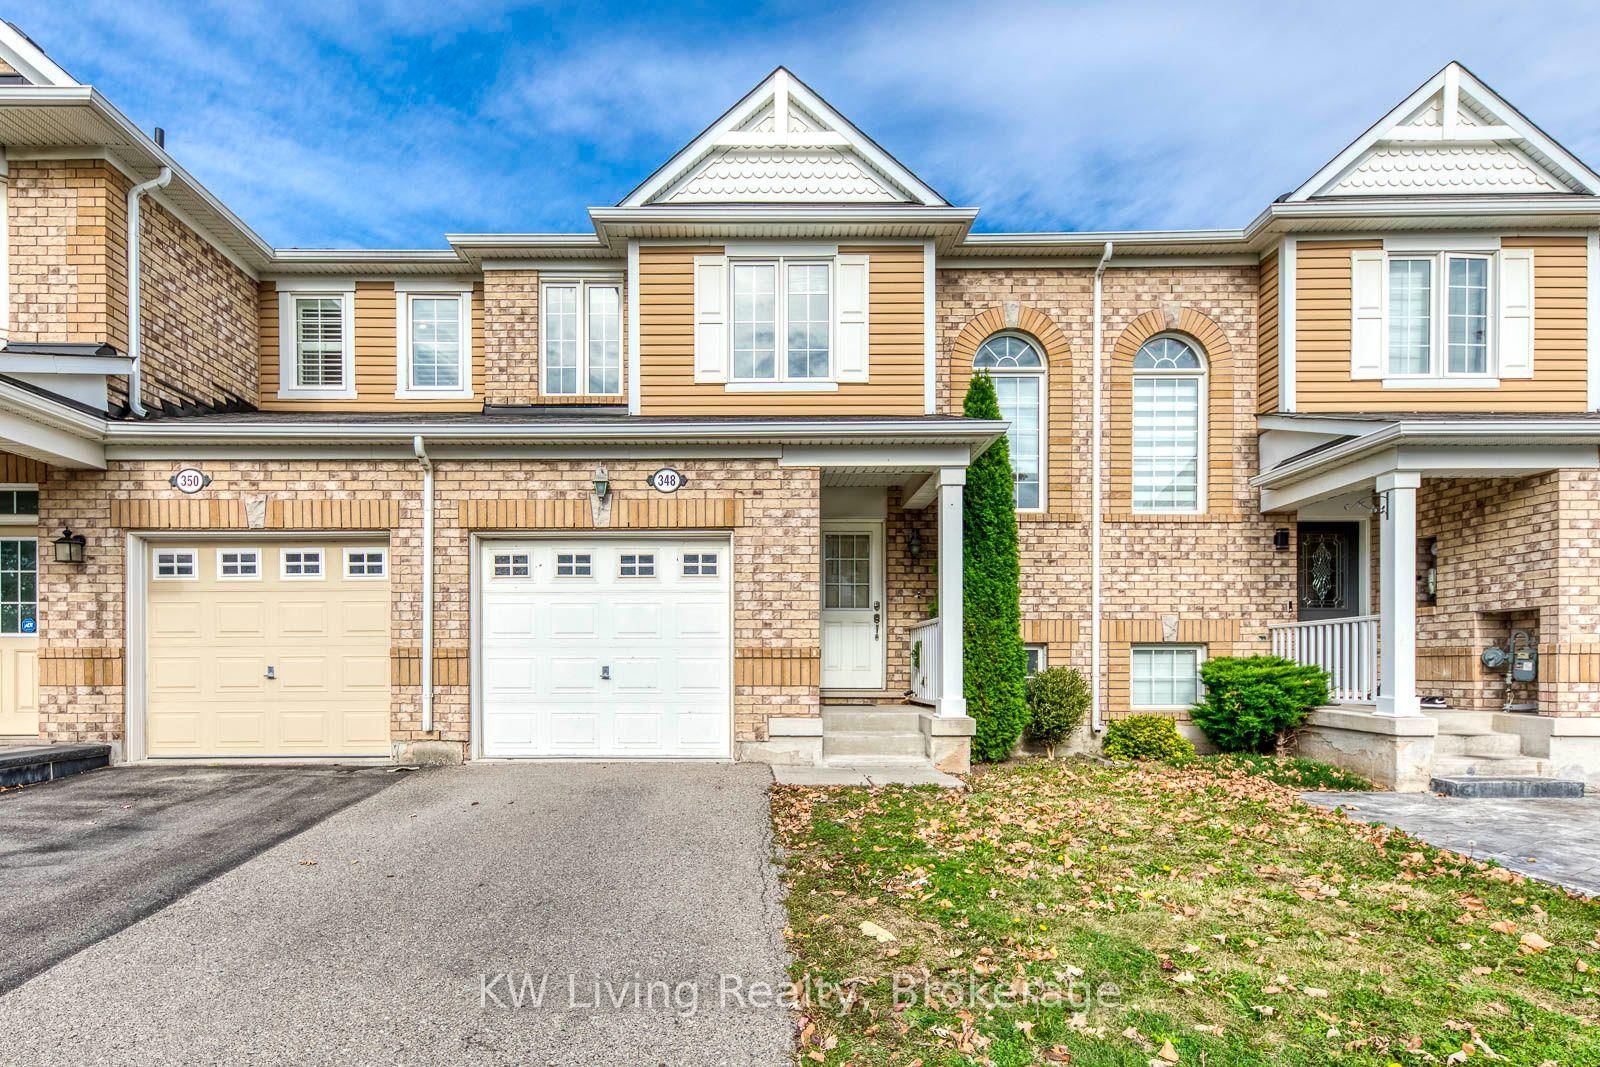
<-- style PDP --> 329 Gooding Crescent, Milton - Att/Row/Twnhouse for lease for $3,200
  • leased

329 Gooding Crescent

Milton, Ontario, L9E 0A9 - Ford

$3,200$000000

  • Neighbourhood

    Ford

  • Major Intersection

    Britannia and Farmstead

  • Listed Since: 74 day(s)

  • Last update: 71 day(s) ago

Overview

  • Property Type

    Att/Row/Twnhouse, 2-Storey

  • Bedrooms

    3

  • Bathrooms

    3

  • Basement

    Full + Unfinished

  • Kitchen

    1

  • Total Parking

    2 (1 Attached Garage)

  • Lot Size

    23x81.27 (Feet)

  • Taxes

    n/a

  • Type

    Freehold

Property Description

Property description for 329 Gooding Crescent, Milton

Welcome home to 329 Gooding Crescent in South Milton's sought after Ford Community. This freshly rejuvenated two-story townhome features a convenient powder room and garage access at the entry and steps into a bright open main floor! Quality laminate hardwoods flow through the New White Kitchen with stunning Quartz counters and big island, Accented with stainless steel appliances, custom backsplash and all overlooking the Living room with Gas Fireplace with a rear garden view. Carpet-free and freshly painted throughout, including all 3 bedrooms, stair and Hallways, this home is move in ready! The Primary suite boasts a refreshed 4 piece bath and ample walk in closet. The lower level is unspoiled and offers loads of storage and room to improve. Great location with access to all major routes, transit, parks, schools and shopping. Secure fenced yard and good neighbours all around. Rental Application, credit check, employment letter(s) and references required by Landlord.

Listed by ROYAL LEPAGE REAL ESTATE SERVICES LTD.

  • MLS #

    W13659178

  • Sq. Ft

    1500-2000

  • Sq. Ft. Source

    MLS

  • Lot Irregularities

    n/a

  • Year Built

    6-15

  • Pool

    None

  • Drive

    n/a

  • Garage

    Attached, 1 spaces

  • Total Parking

    2

  • Family Room

    N

  • Den

    N

  • Exterior

    Brick

  • Fireplace

    Y

  • Roof

    Asphalt Shingle

  • Foundation

    Poured Concrete

  • Elevator

    N

  • Water View

    n/a

  • Laundry Level

    Upper

  • Heat

    Forced Air

  • A/C

    Central Air

  • Water

    Municipal

  • Water Supply

    n/a

  • Sewers

    Sewers

  • Central Vac

    Y

  • Living

    5.08 x 3.28 ft Main level

    Gas Fireplace, Laminate, Open Concept

  • Kitchen

    4.01 x 3.4 ft Main level

    Breakfast Bar, Eat-In Kitchen, Ceramic Floor

  • Dining

    3.45 x 3.35 ft Main level

    Laminate, Open Concept

  • Primary

    4.37 x 3.53 ft 2nd level

    4 Pc Ensuite, W/I Closet, Laminate

  • 2nd Br

    3.52 x 3.07 ft 2nd level

    Closet, Laminate, Window

  • 3rd Br

    3.76 x 3.57 ft 2nd level

    Closet, Laminate, Window

  • Laundry

    1.63 x 3.51 ft 2nd level

Thinking of Selling?

Find Out Your Home’s Value in Today’s Market!

No Email or Signup is required to view your home estimate.

estimate your home value

Contact Manoj Kukreja

Sales Representative,
Century 21 People’s Choice Realty Inc.,
Brokerage
(647) 576 - 2100

Manoj profile avatar

Property History

Property history for 329 Gooding Crescent, Milton

This property has been sold 3 times before. Create your free account to explore sold prices, detailed property history, and more insider data.

Sign In / Register

Inventory Graph

10 9 8 7 6 5 4 3 2 1 0 1 Months of inventory SELLER'S Market BALANCED Market BUYER'S Market

Thinking of Selling?

Find Out Your Home’s Value in Today’s Market!

No Email or Signup is required to view your home estimate.

estimate your home value

Contact Manoj Kukreja

Sales Representative, Century 21 People’s Choice Realty Inc., Brokerage
(647) 576 - 2100

Manoj profile avatar

Recent Sold Listings in Ford, Milton

Popular Cities